
Pre-Development Site Visualization & 3D Spatial Study
Project Goal: Evaluate site massing and spatial feasibility for proposed boathouse on a constrained 400’ waterfront parcel prior to formal civil engineering.
Client Type: Developer · Field: Real Estate

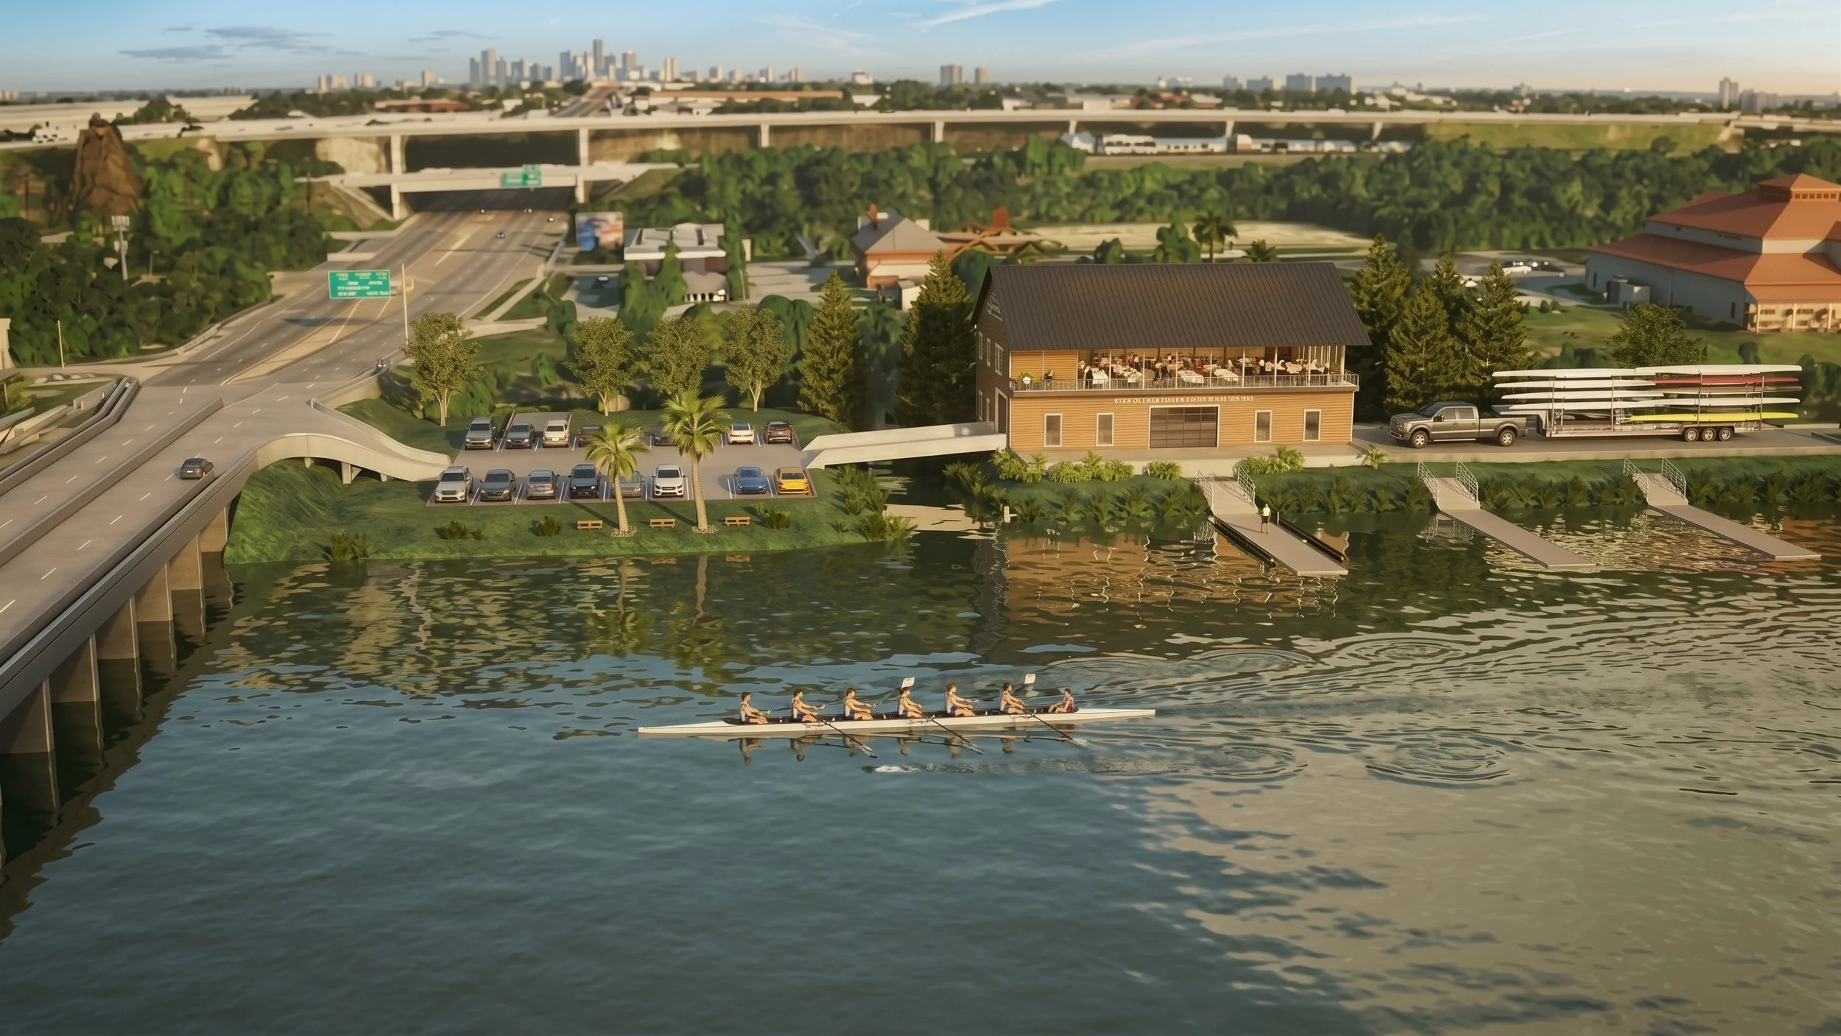
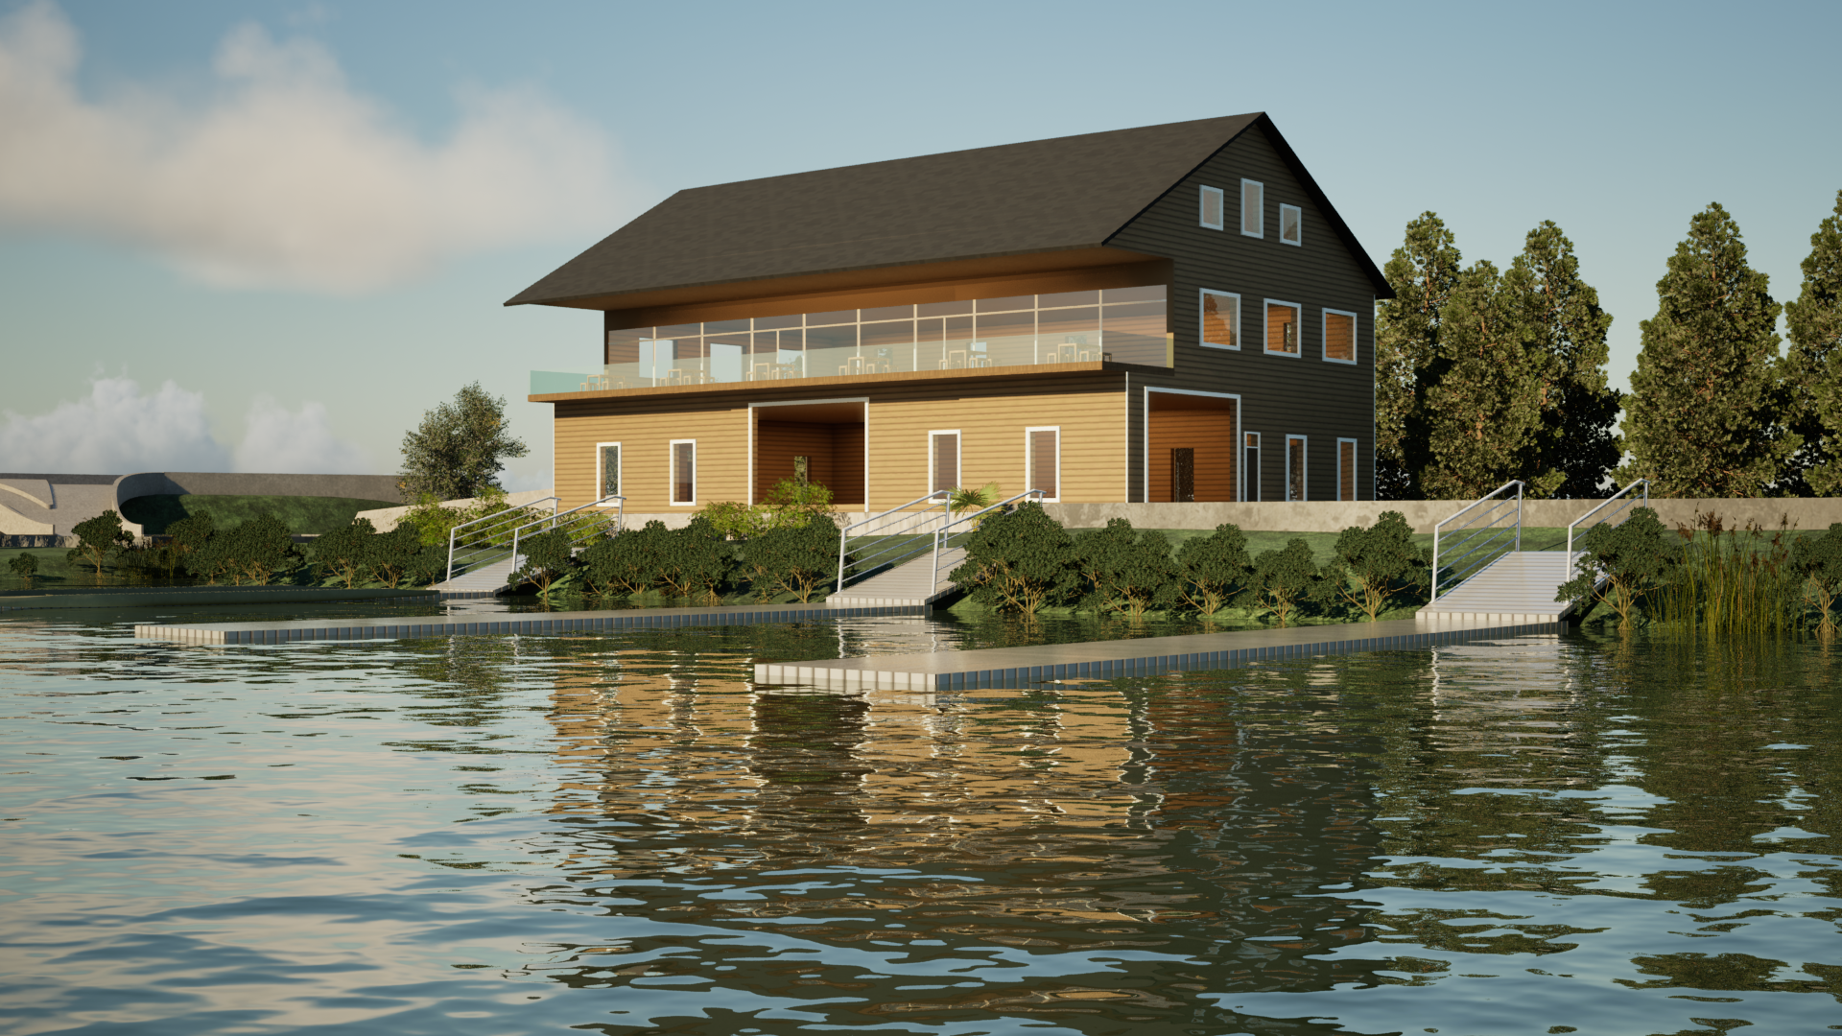
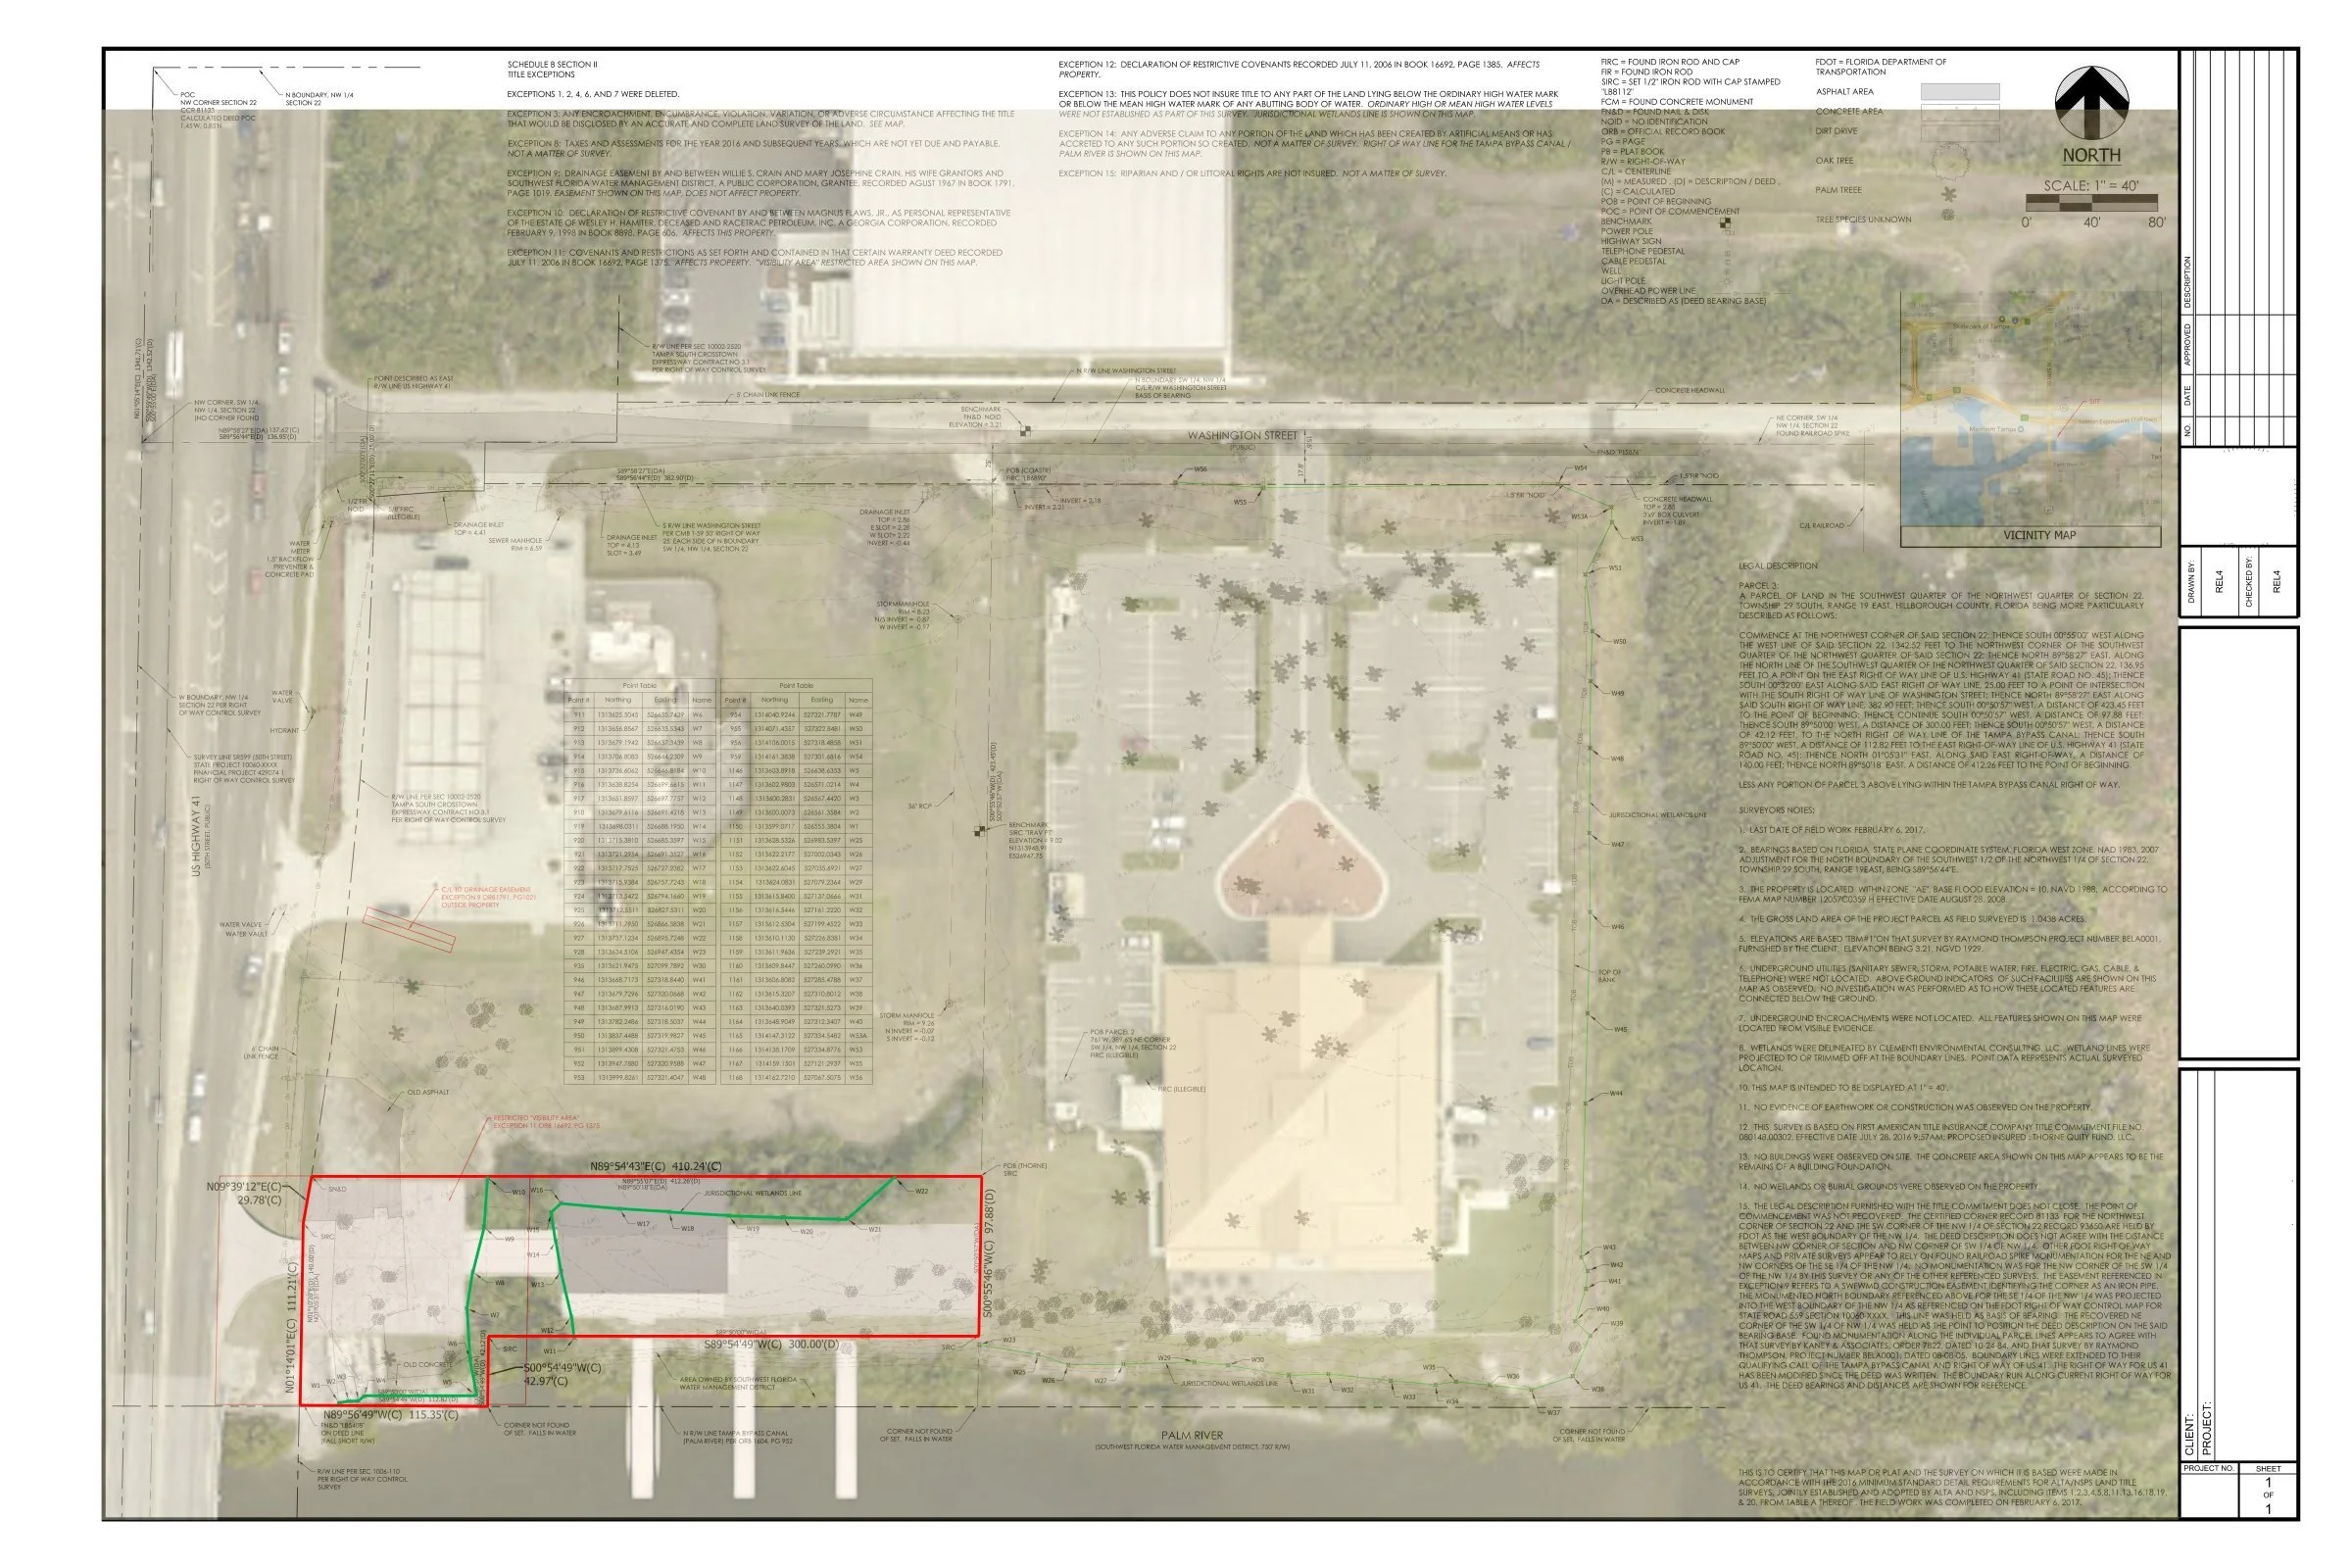
Design Approach: Built a 1:1 scale 3D model of parcel from survey and GIS data, incorporating land contours and physical constraints such as shorelines, easements, and wetland setbacks. Evaluated structural footprint of boathouse, vehicle and pedestrian access, and fit of additional features. Used rendering software to simulate realistic materials, textures, lighting, and site context.
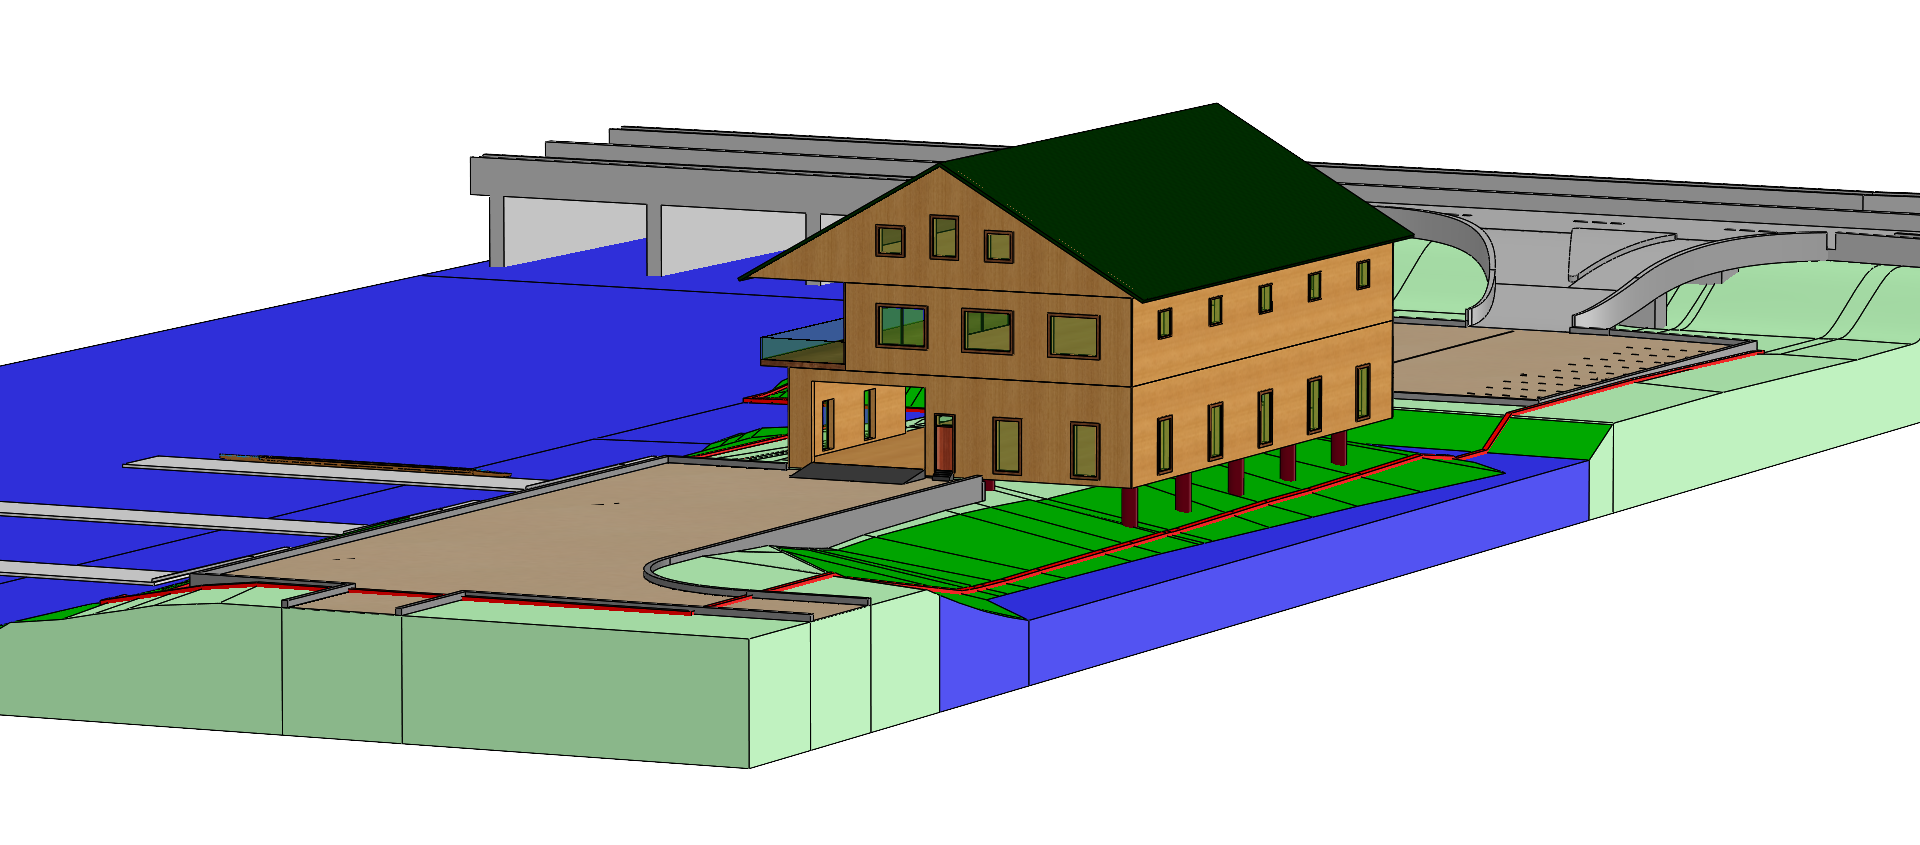
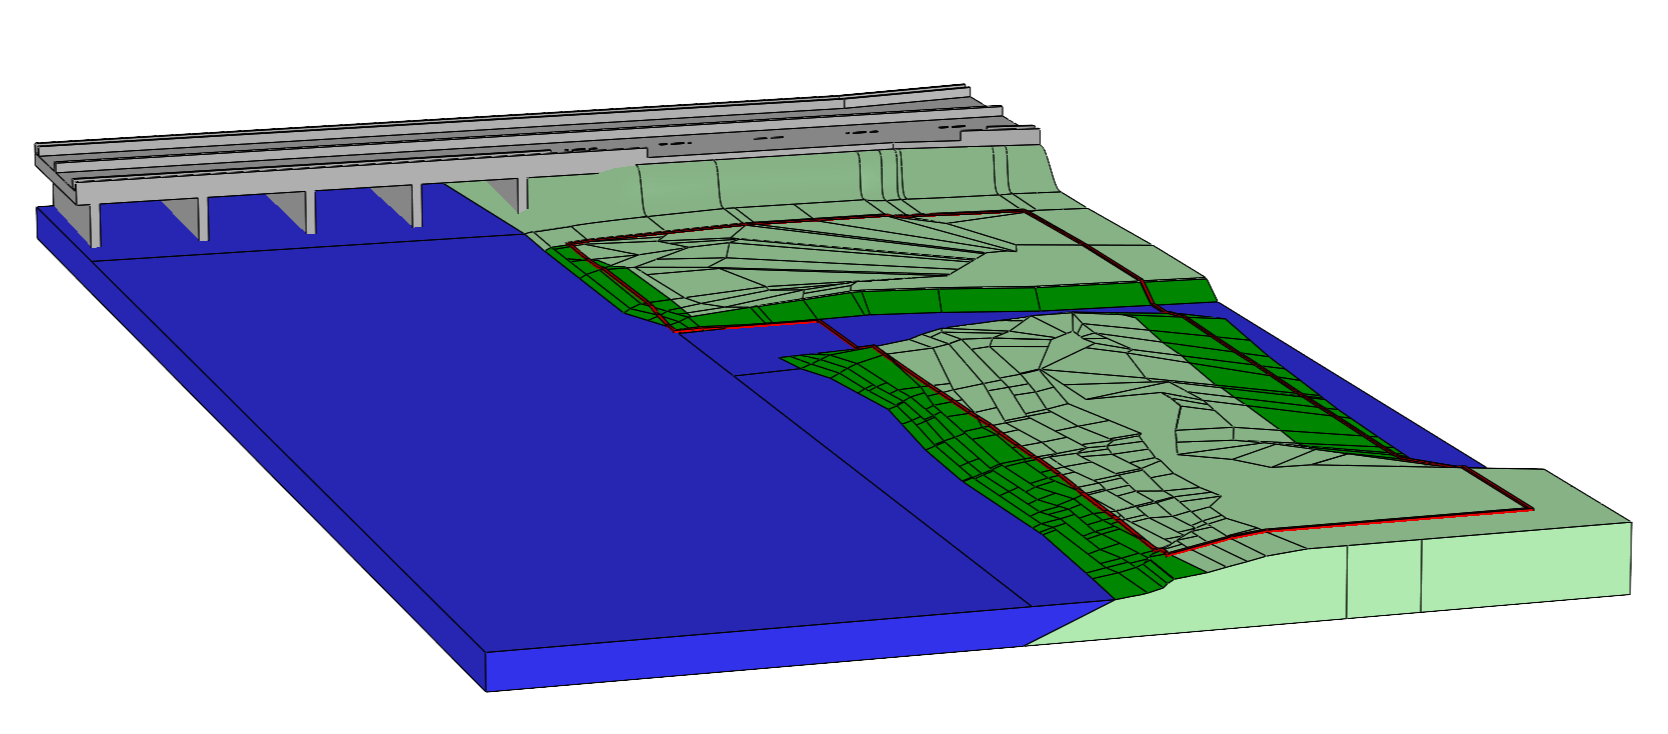
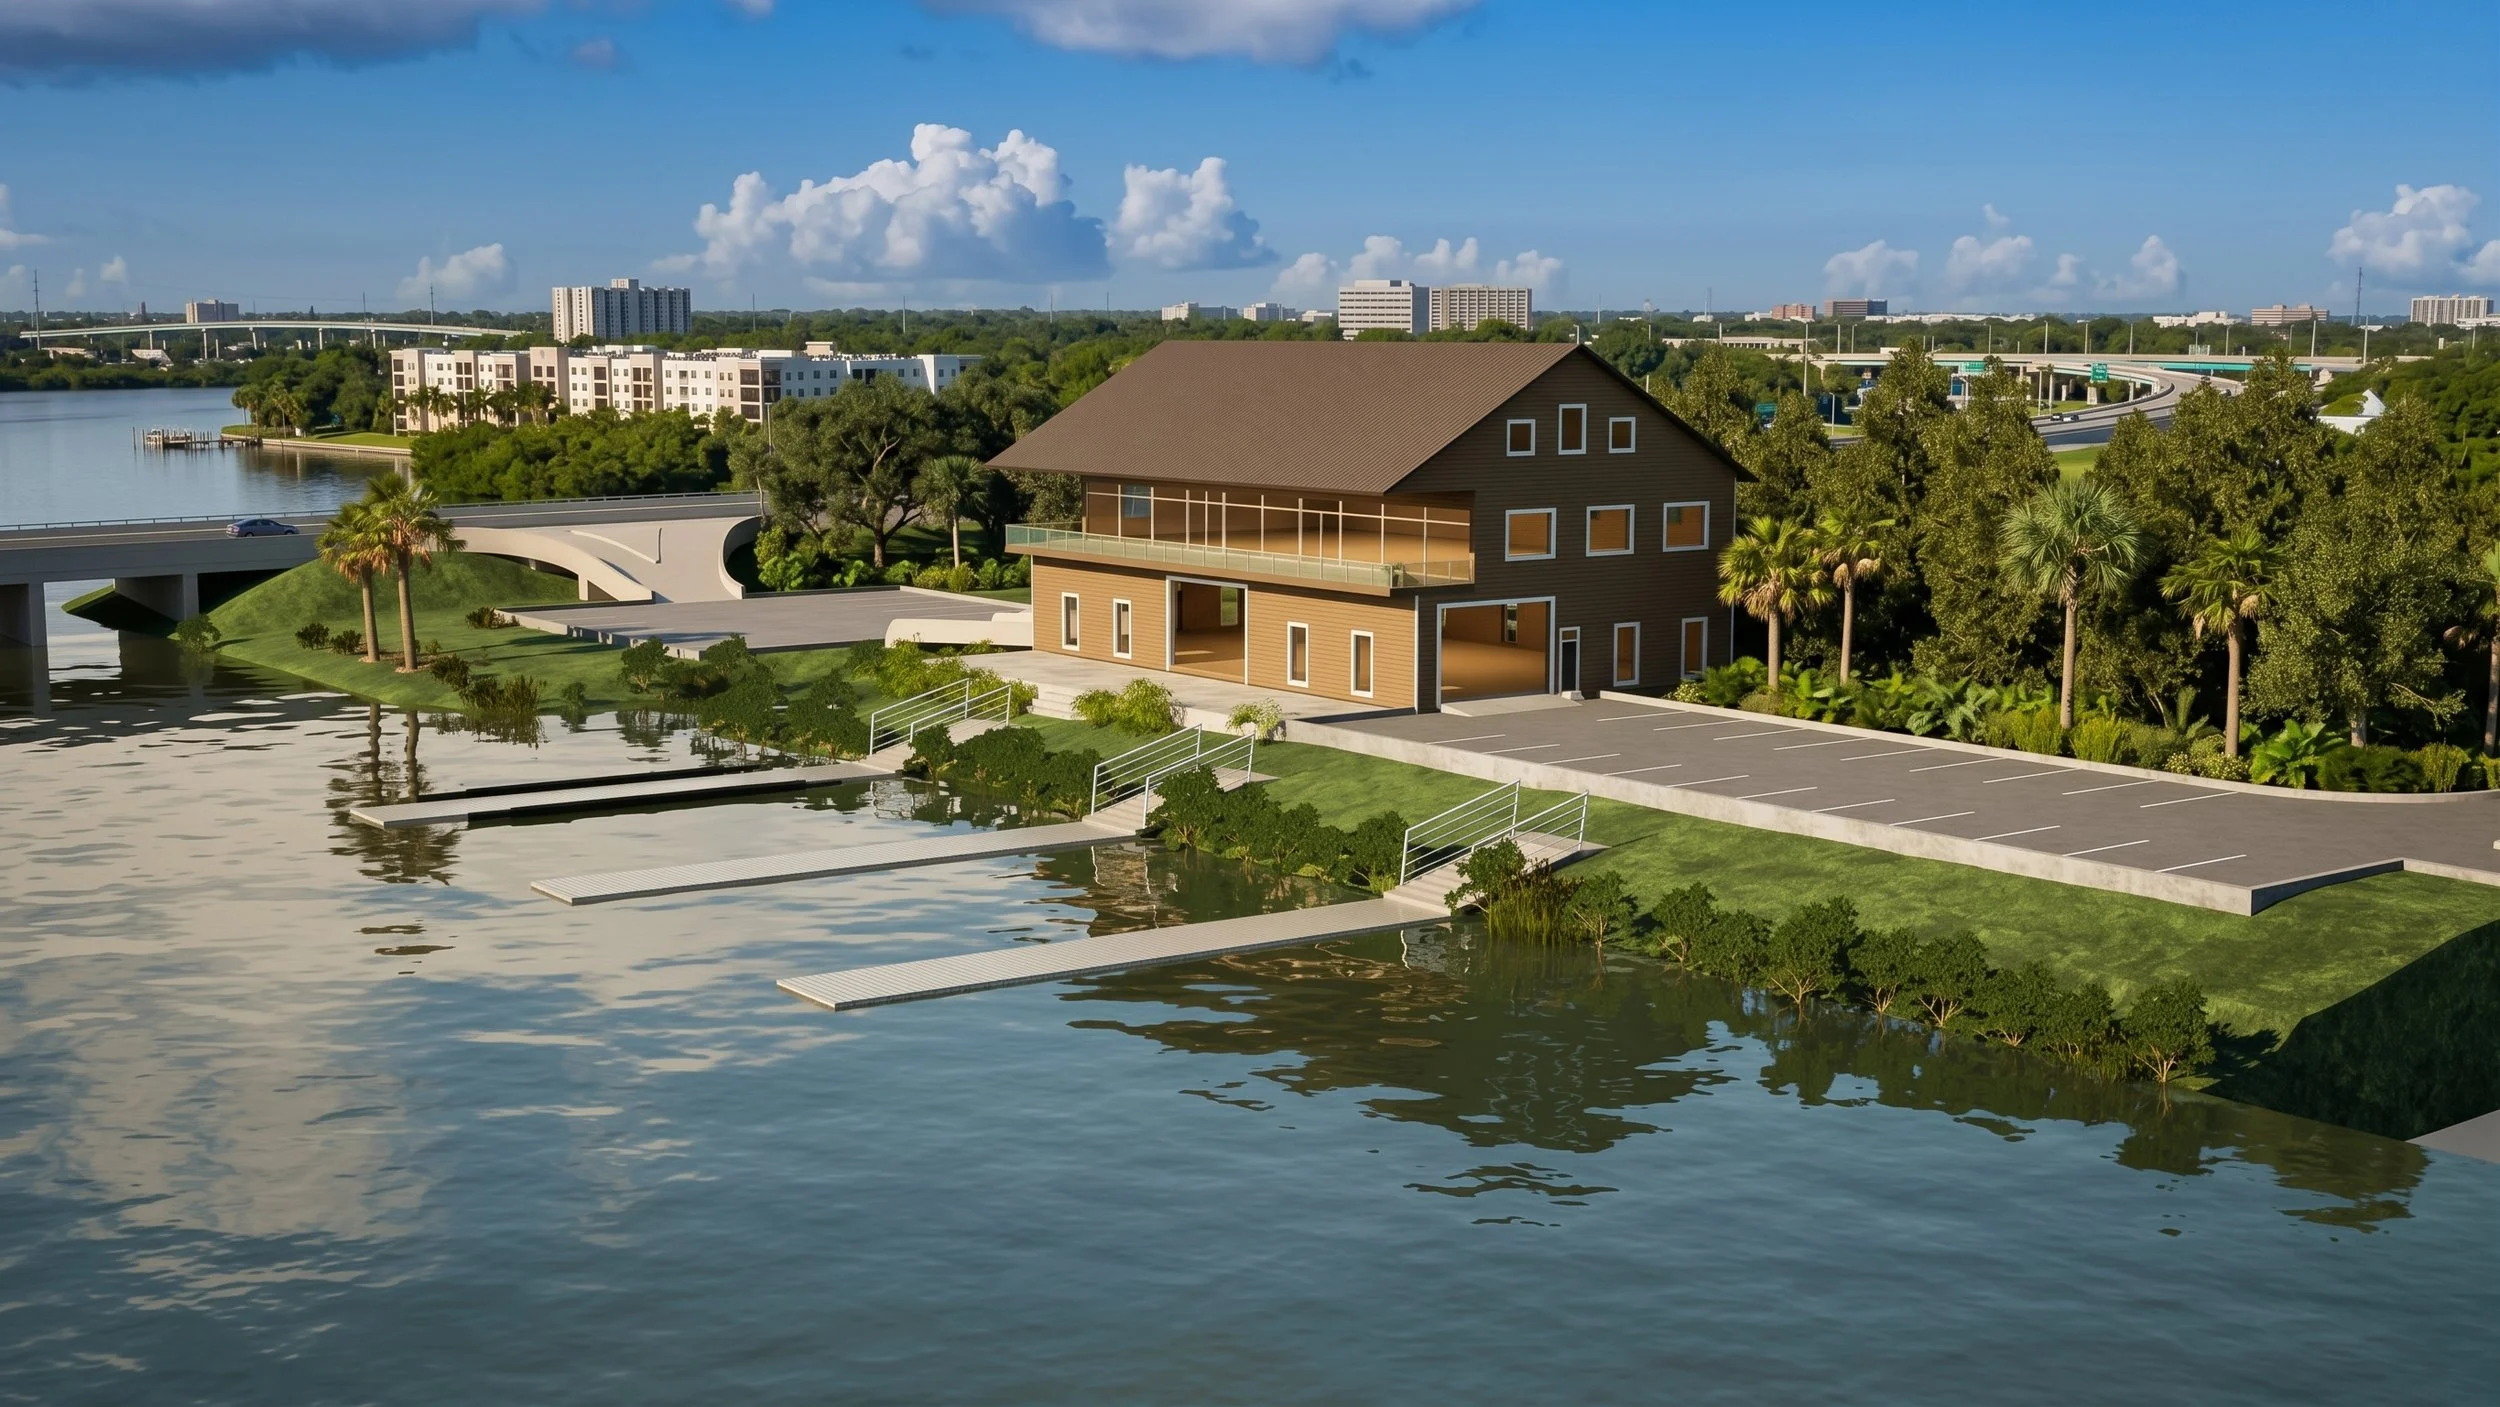
Results: Delivered presentation package proving concept viability within environmental and legal boundaries. Produced high-quality renders and technical survey-overlay board for investor evaluation. Streamlined early-stage due diligence, enabling team to make site decisions without full civil drafting overhead.
Skills Demonstrated: Spatial CAD Modeling & Organic Surfacing · Survey & GIS Integration · Feasibility Analysis · Rendering